ZENITH SPORTS CENTRE
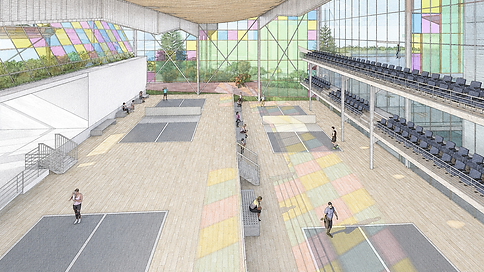
The Zenith Sports Center is a cutting-edge recreational facility designed with sustainability and innovation at its core. Located at Lot 42 on the UMass Amherst campus, the project transforms a parking lot into a dynamic space that combines sports, recreation, and eco-conscious design. The site is divided into functional zones, including multi-sport arenas, indoor and outdoor pickleball courts, maintenance facilities, and shaded parking areas, seamlessly integrated with natural landscaping.
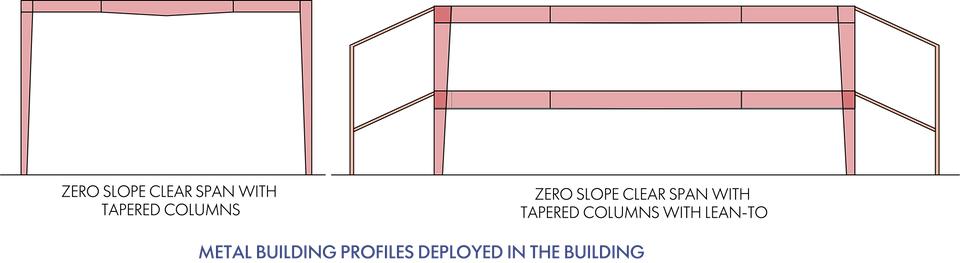
At the heart of the project is the versatile metal building system, featuring tapered columns and rafters supporting a curved roof profile. To enhance aesthetic appeal and functionality, the structure incorporates curved CLT beams and Z-purlins, adhering to MB standards while showcasing creative structural solutions. Bio-reactive algae panels further highlight the project’s commitment to sustainability, providing energy efficiency, CO₂ reduction, and improved thermal performance.
The building facade merges algae panels with a typical MB storefront assembly, creating a modern and functional design that aligns with Amherst’s climate needs. These innovative features, combined with thoughtful zoning, efficient use of materials, and landscape integration, position the Zenith Sports Center as a model for sustainable architecture and versatile recreational spaces.